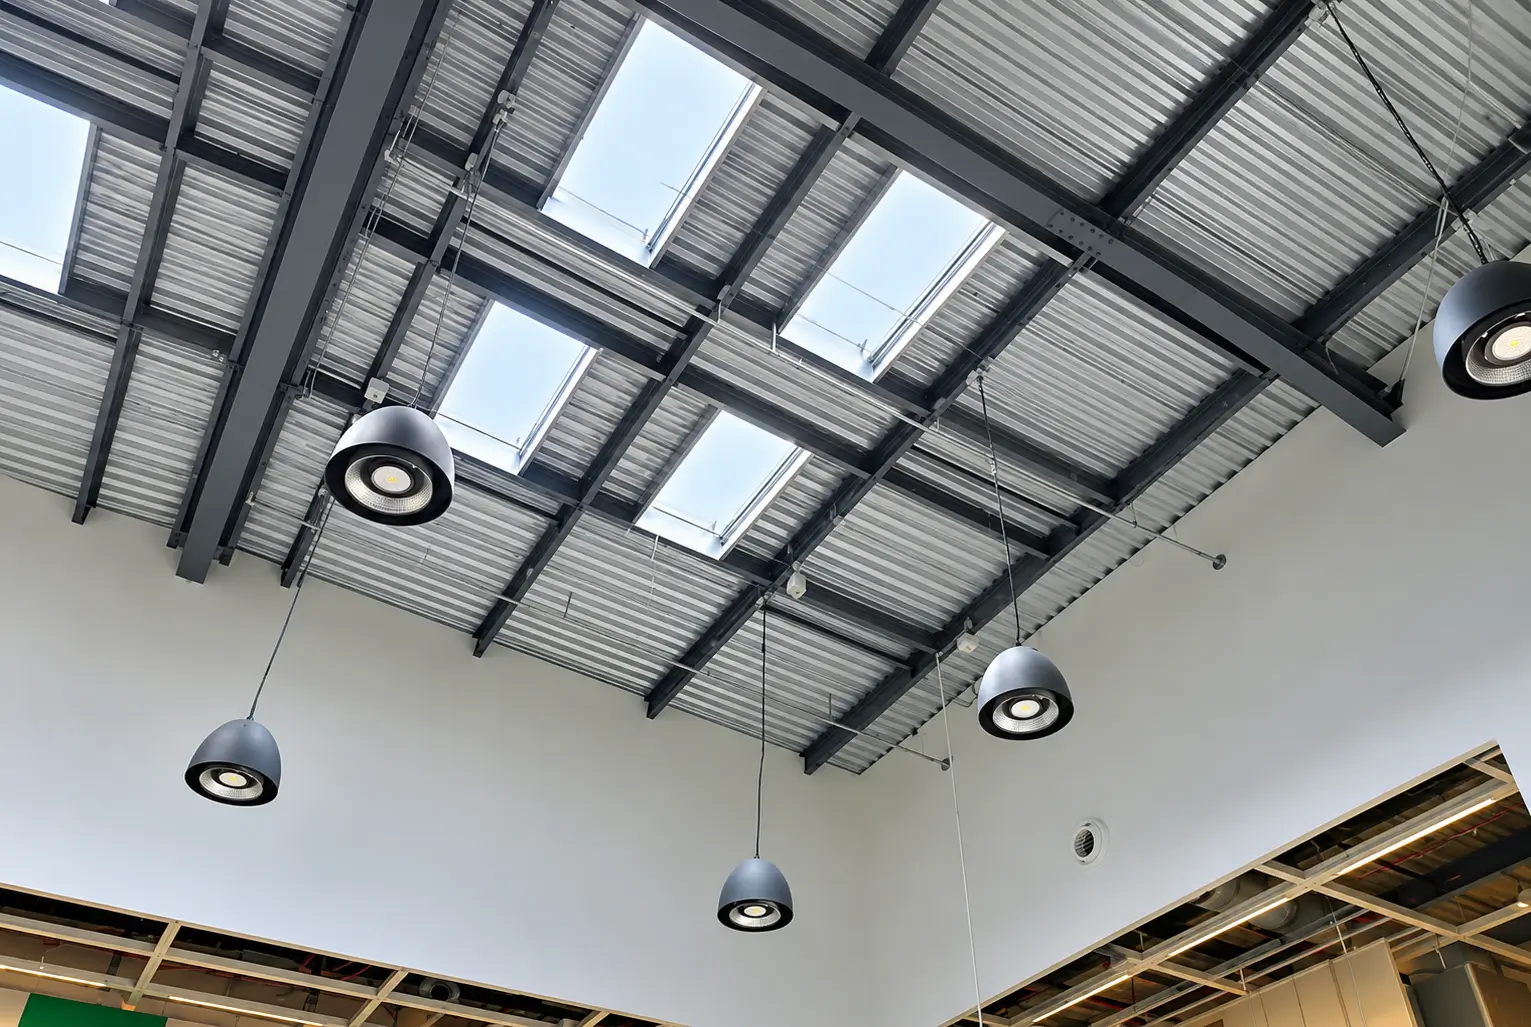
A well-designed roof can do more than protect a property from the weather. It can also bring daylight into rooms that would otherwise depend heavily on artificial lighting, improve the sense of space and make loft conversions more inviting. Choosing the right roof glazing requires careful consideration of roof structure, room layout, insulation and ventilation. For homeowners planning a renovation or a new build, rooflights for pitched roof installations offer a practical way to introduce natural light while preserving valuable wall space.
Why Natural Light Matters in Pitched-Roof Spaces
Rooms beneath sloping roofs can sometimes feel dark, particularly when windows are limited by the building’s layout. Roof glazing allows daylight to enter from above, reaching areas that conventional vertical windows may not illuminate effectively.
This can be especially useful in loft bedrooms, attic offices, stairwells, kitchens and extensions. A brighter interior may feel more spacious and comfortable throughout the day. Natural daylight can also reduce the need for electric lighting during suitable daylight hours, although the actual energy savings depend on the property’s orientation, glazing specification and occupants’ habits.
The position and size of a rooflight affect how much daylight enters a room. South-facing roof slopes generally receive more direct sunlight, while north-facing slopes tend to provide more consistent, diffuse daylight. East- and west-facing installations receive stronger morning or afternoon sunlight respectively.
Understanding the Different Types of Rooflights
Rooflights are available in several designs, each suited to particular building requirements. Selecting the right option involves balancing appearance, daylight performance, ventilation and ease of maintenance.
Fixed Glazing for Consistent Daylight
Fixed skylights for pitched roof applications are designed to provide natural light without opening. Because they have no opening mechanism, they can be a straightforward option for rooms where additional ventilation is unnecessary or already provided by other windows or mechanical systems.
Fixed units are commonly considered for stairwells, hallways and living spaces where the main objective is to brighten the interior. Their performance depends on the quality of the frame, glazing and installation. Homeowners should check the product’s thermal insulation figures, weather resistance and suitability for the roof’s pitch.
Rooflights with Opening Mechanisms
Opening rooflights provide daylight alongside additional ventilation. They may be operated manually or electrically, depending on the product and installation height. This can be useful in loft bedrooms, kitchens and bathrooms, where warm air and moisture may otherwise accumulate.
The choice of opening mechanism should reflect accessibility and intended use. High-level installations may benefit from electric controls or rain sensors, although these features add to the initial cost and may require maintenance.
Choosing a Suitable Frame and Glazing
Frame materials influence appearance, durability and maintenance requirements. Timber frames offer a traditional finish but may need periodic care. Aluminium can provide a slim, contemporary profile, while other materials and composite systems offer different combinations of thermal performance and upkeep.
Double or triple glazing may be appropriate depending on the building’s insulation standards, exposure and budget. Low-emissivity coatings and insulated glazing units can help limit heat transfer, while suitable solar-control glass may reduce overheating in rooms receiving strong sunlight.
What to Consider Before Installation
The roof structure should be assessed before selecting a product. Rafters, roof coverings, insulation layers and internal finishes can all affect the installation process. A rooflight must fit the building’s construction and the manufacturer’s specified roof-pitch range.
Fixed roof lights for pitched roof designs should be selected with particular attention to the roof angle, flashing system and weather exposure. Flashings are essential because they help direct rainwater away from the junction between the rooflight and the surrounding roof covering. A product intended for one roofing material or pitch should not automatically be assumed suitable for another.
Structural alterations may be necessary if an opening needs to be created between existing rafters. Cutting or modifying structural members without appropriate assessment can weaken the roof. A qualified installer or structural professional should determine whether additional supports are required.
Insulation and airtightness deserve equal attention. Poorly detailed junctions can create cold spots, condensation or heat loss around the frame. The installation should connect properly with the roof’s insulation and vapour-control layers, following the manufacturer’s guidance and relevant building regulations.
See also: Pole Mount Transformer: How It Works, Key Components, Applications, and Safety Considerations
Positioning Rooflights for Better Results
Good placement can make a substantial difference to the finished room. A rooflight positioned above a kitchen worktop, dining area or desk can provide useful task lighting, while one above a stairwell may help distribute daylight through several levels of a property.
When planning skylights for pitched roof installations, consider the room’s dimensions, furniture arrangement and the direction of incoming sunlight. A larger glazed area does not always produce the most comfortable result. Too much direct sunlight can cause glare, fade some furnishings and increase indoor temperatures during warmer months.
Rooflights should also be positioned with privacy in mind, particularly in densely populated areas. Blinds or other shading systems may be appropriate for bedrooms and bathrooms. For loft spaces used as sleeping accommodation, consider how the glazing and shading will affect comfort during summer and winter.
Managing Heat, Ventilation and Condensation
Roof glazing must perform throughout the year, not just during bright weather. Heat can escape through poorly insulated products, while excessive solar gain can make upper-floor rooms uncomfortable in summer.
Look for independently documented thermal performance figures, including the whole-window U-value where available. A lower U-value generally indicates better insulation, provided the figures being compared use the same measurement basis.
Ventilation is another consideration. Opening rooflights can help release warm, moist air, but they should not be treated as a complete substitute for suitable background and extract ventilation, especially in bathrooms and kitchens. Adequate ventilation, consistent indoor heating and properly installed insulation help reduce the risk of condensation.
In warm weather, external shading can be more effective at limiting solar gain than internal blinds alone. The best solution depends on the roof’s orientation, the glazing specification and the room’s intended use.
Maintenance and Long-Term Performance
Regular checks help keep roof glazing in good condition. Inspect visible seals, flashings and surrounding roof coverings for signs of damage or water ingress. Clear leaves and debris from nearby drainage channels where the product design requires it, and follow the manufacturer’s instructions for cleaning the glass and frame.
Condensation between sealed glazing panes may indicate a failed insulating glass unit, while damp patches around the frame can point to a problem with the installation or surrounding roof. These issues should be investigated promptly rather than covered up with sealant without identifying the cause.
Choose products with accessible replacement parts and clear warranty conditions. Installation records, product specifications and maintenance guidance can also be useful if repairs become necessary.
Building Regulations and Professional Installation
In the UK, rooflight projects may need to comply with building regulations covering areas such as thermal efficiency, structural safety, ventilation and fire safety. Requirements depend on the type of work, the building and its location. Planning permission may also be relevant, particularly for listed buildings, properties in conservation areas or projects that change the external appearance of a building.
Before work begins, check the applicable guidance with the local authority or a qualified building professional. A competent installer can assess the roof covering, specify appropriate flashings and ensure that the installation is properly integrated with insulation and weatherproofing.
Making an Informed Choice
The right rooflight should suit the room, roof construction and household’s priorities. Fixed glazing may be suitable where daylight is the main objective, while an opening design can provide additional ventilation. Glazing performance, shading, frame materials and installation quality all influence comfort and long-term value.
By assessing these factors before purchasing, homeowners can make better use of attic and upper-floor spaces while reducing the likelihood of avoidable maintenance problems. Careful product selection and professional installation help ensure that the finished rooflight delivers useful daylight, reliable weather protection and comfortable indoor conditions for years to come.
