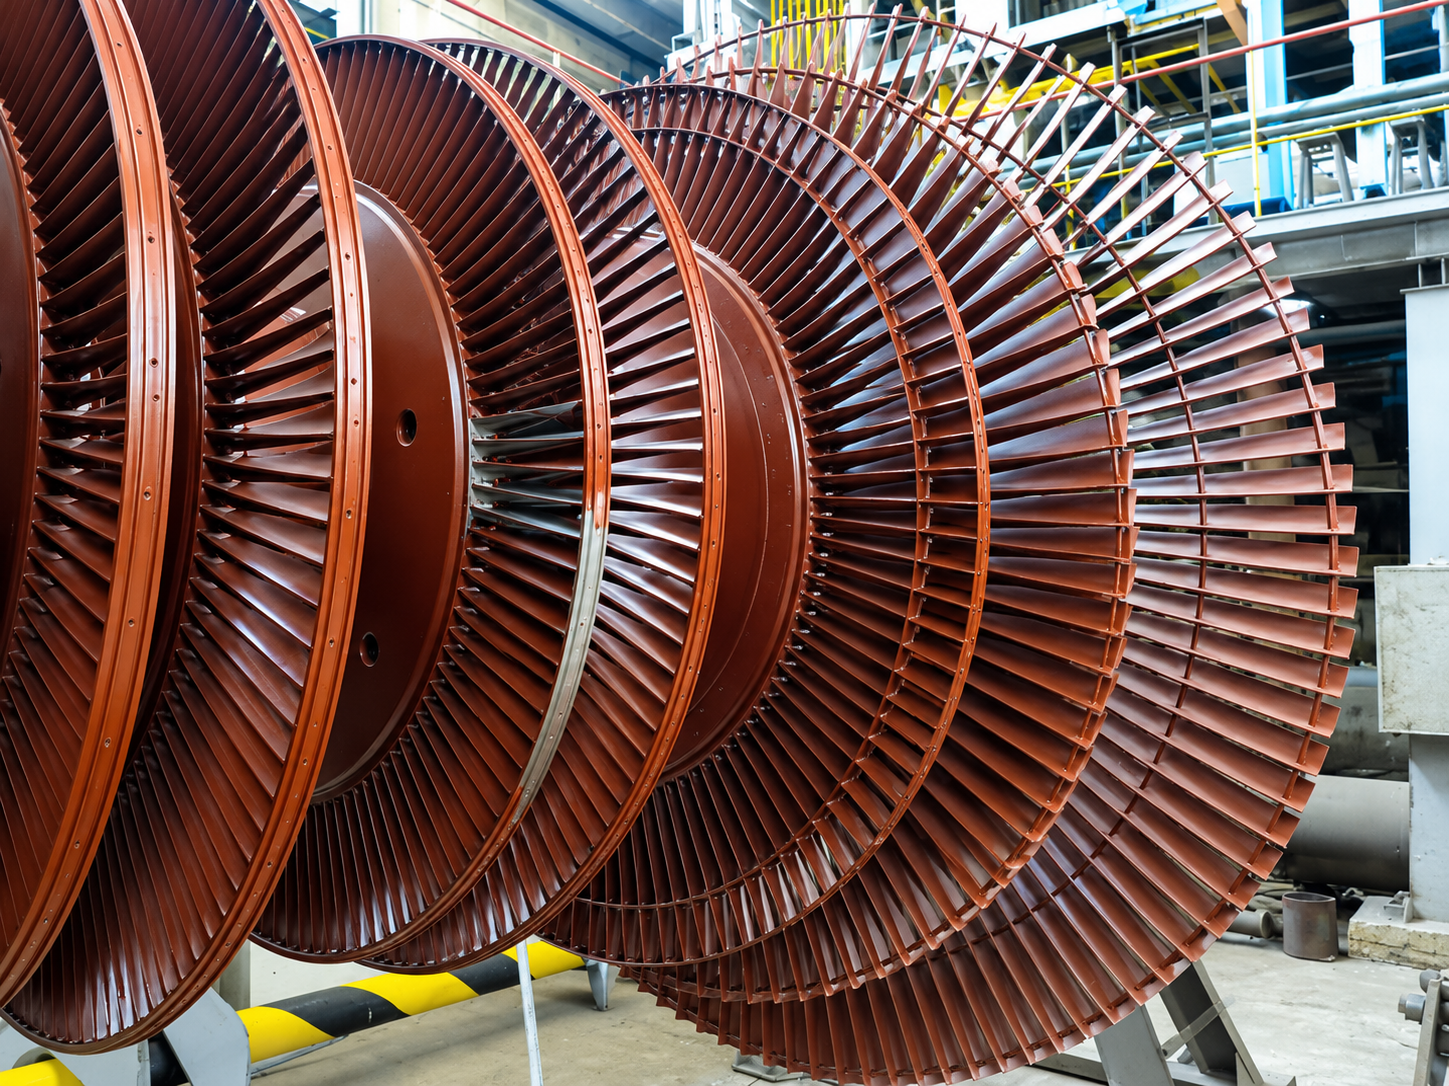
Gas turbines operate under intense heat, mechanical stress, and exposure to oxidation and corrosive deposits. Over time, these conditions can damage metal surfaces, weaken components, and reduce equipment reliability. Protective coatings help limit this deterioration by creating a barrier between the underlying metal and its operating environment.
The selection of turbine section coatings depends on the component’s location, operating temperature, material composition, and exposure to contaminants. Hot-section blades and vanes require thermal and oxidation protection, while compressor components may need resistance to erosion, abrasion, and wear. Selecting a coating for the wrong operating conditions can lead to premature damage and unnecessary maintenance costs.
Engineers must assess the complete operating environment rather than choosing a coating based on temperature alone. Mechanical loading, cooling arrangements, surface condition, and the expected service interval also influence coating performance.
Common Coating Types and Their Applications
Different coatings serve different purposes within a turbine. Thermal barrier coatings typically combine a metallic bond coat with a ceramic insulating layer. The bond coat helps protect the substrate against oxidation and supports adhesion, while the ceramic layer reduces heat transfer to the underlying metal.
Yttria-stabilised zirconia is widely used for thermal barrier applications because of its low thermal conductivity and ability to withstand demanding temperature conditions. Plasma spraying and electron-beam physical vapour deposition are established methods for applying these ceramic layers. The choice depends on component geometry, coating requirements, and the manufacturer’s specifications.
Oxidation-resistant coatings, including aluminide and MCrAlY-based systems, help protect hot-section alloys from high-temperature environmental attack. Other coatings address erosion, fretting, or wear on components exposed to particle impact and repeated contact.
No single coating can prevent every form of degradation. Engineers should match the coating chemistry and application process to the dominant failure mechanisms identified through operating history, inspection, and material assessment.
How Coating Condition Affects Turbine Reliability
Coatings gradually deteriorate under repeated heating, cooling, and mechanical loading. Common warning signs include cracking, localised loss of material, oxidation, surface erosion, and separation between coating layers. Deposits from fuel impurities or the surrounding environment can also accelerate degradation under certain operating conditions.
Thermal cycling creates stresses because the coating and metal substrate expand and contract at different rates. Oxidation at the bond-coat interface can contribute to the growth of an oxide layer, eventually increasing the risk of cracking or coating separation. Once protection deteriorates, the underlying alloy may experience higher temperatures or more aggressive chemical exposure.
Inspection teams should document coating condition during scheduled outages and compare findings with previous inspections. Visual examination can identify obvious defects, while approved non-destructive testing and laboratory analysis may help assess suspected damage. Repair decisions should follow the equipment manufacturer’s procedures and applicable engineering requirements.
Temperature Monitoring and Vibration Analysis
Coating inspections provide information about surface condition, but operating measurements help engineers identify changes in machine behaviour between maintenance periods. Temperature and vibration data can reveal developing problems before they cause an unplanned shutdown.
Well-planned thermocouple upgrades can improve temperature measurement where existing sensors provide insufficient coverage, have deteriorated, or no longer meet monitoring requirements. Engineers should evaluate sensor location, response time, measurement range, wiring, calibration, and compatibility with the control system. Reliable temperature readings help operators assess thermal trends and investigate unusual differences between operating conditions.
A bearing metal thermocouple measures temperature near a bearing’s metal structure, providing information that can support the assessment of bearing health. Rising readings may indicate lubrication problems, increased friction, cooling difficulties, or changing operating loads. Temperature alone cannot confirm the cause, so engineers should compare it with vibration, oil-system data, load, and operating history.
Integrated vibration systems and thermocouple upgrades can provide a broader picture of equipment condition when the measurements are selected and interpreted correctly. Vibration monitoring helps identify changes associated with imbalance, misalignment, looseness, and bearing deterioration. Combining these measurements with temperature trends gives maintenance teams additional evidence for deciding when further inspection is necessary.
Maintenance Considerations for Westinghouse Frame Compressors
Industrial gas turbine and compressor fleets often require maintenance procedures suited to their particular frame design, operating history, and component configuration. Work involving Westinghouse frame compressors should begin with the applicable equipment documentation, approved repair limits, and established inspection procedures.
During maintenance, engineers should examine accessible flow-path surfaces for erosion, deposits, corrosion, and signs of mechanical contact. They should also review bearing temperatures, vibration trends, clearances, and relevant operating records. Compressor performance problems may arise from fouling, damaged blades, leakage, or mechanical issues, so coating damage should not automatically be treated as the primary cause.
Any coating repair must account for the original substrate, required surface finish, dimensional tolerances, and operating environment. An unsuitable repair can affect component clearances or introduce a new failure risk. Qualified specialists should confirm whether cleaning, recoating, component refurbishment, or replacement is appropriate.
Investigating Spacer Migration and Mechanical Movement
Spacer migration is a mechanical concern that requires investigation in the context of the specific assembly. Unintended movement of a spacer can alter component positioning, affect clearances, or change how loads are distributed across connected parts. The consequences depend on the equipment design and the spacer’s intended function.
Maintenance personnel should look for evidence of movement, wear marks, fretting, abnormal contact, and changes in measured clearances. They should also review retaining arrangements, assembly tolerances, thermal expansion, and vibration history. Where movement is suspected, engineers should establish its cause before returning the equipment to service.
Coatings may protect surfaces against wear or corrosion, but they cannot correct an incorrectly fitted spacer or an inadequate retention arrangement. Mechanical fit, component geometry, and assembly integrity must be addressed independently of surface protection.
Building a Practical Inspection and Repair Programme
An effective maintenance programme connects coating condition with operating data and documented repair history. Before an outage, teams should review temperature and vibration trends, previous inspection findings, operating hours, and any reported performance changes. This preparation helps focus inspection resources on components that show signs of deterioration.
During the outage, technicians should record coating defects, assess the underlying substrate where required, and verify relevant dimensions. Repair work should follow approved procedures for surface preparation, coating application, curing, finishing, and final inspection. Quality checks should confirm that the repaired component meets the specified material and dimensional requirements.
After maintenance, teams should establish baseline operating measurements and monitor for unexpected changes during the return to service. Comparing these readings with earlier records helps identify recurring problems and improve future maintenance planning.
Protective coatings deliver their intended value when material selection, application quality, mechanical integrity, and condition monitoring are treated as connected engineering responsibilities. A disciplined inspection process helps extend component service life, maintain reliable operation, and reduce the risk of avoidable equipment damage.
